
Selected project
This showcase presents Since21 Creative’s work for Hillcrest BotaniQ. The public project scope includes brochure design, landing page design, show unit boards, outdoor flags.
Hillcrest BotaniQ is a freehold residential development by Hillcrest Gardens in Puchong, Selangor, planned as a low-density retreat with five acres of lifestyle facilities.
Give a new residential development a launch brochure, a landing page and the printed pieces its sales gallery needs.
A home is sold before it is built. The materials had to feel warm and settled, work in Bahasa Malaysia and English, and carry the same look from a printed brochure to a phone screen.
A terracotta palette drawn from wood grain, soft cream paper and an elegant serif, used across a Bahasa Malaysia brochure, a one-page website, show unit floor-plan boards and sales gallery flags.
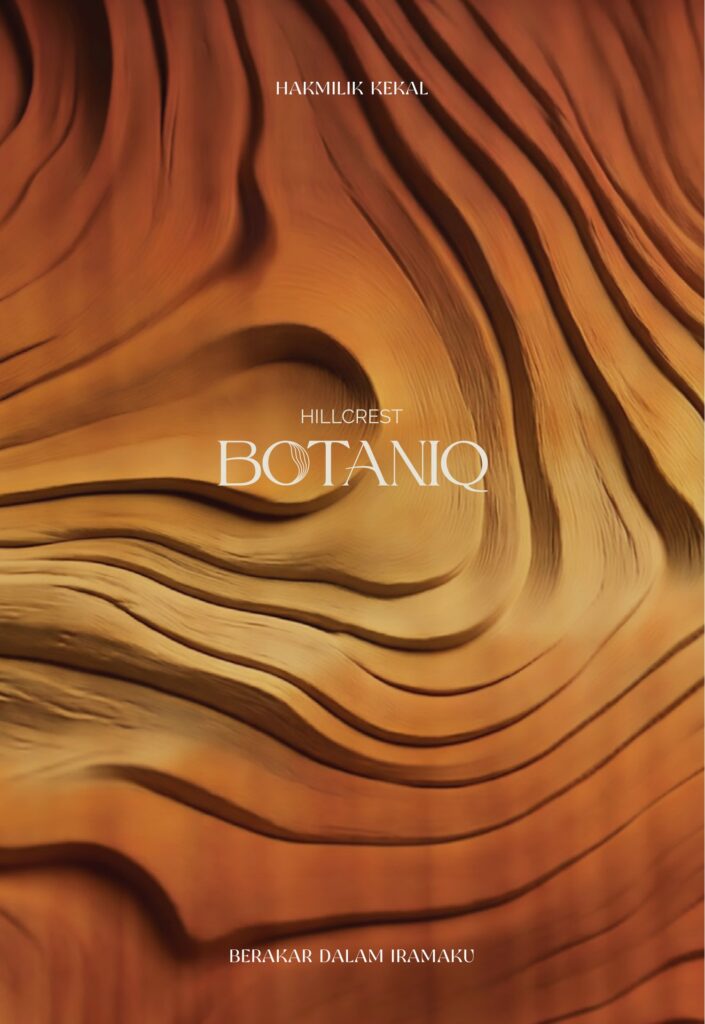
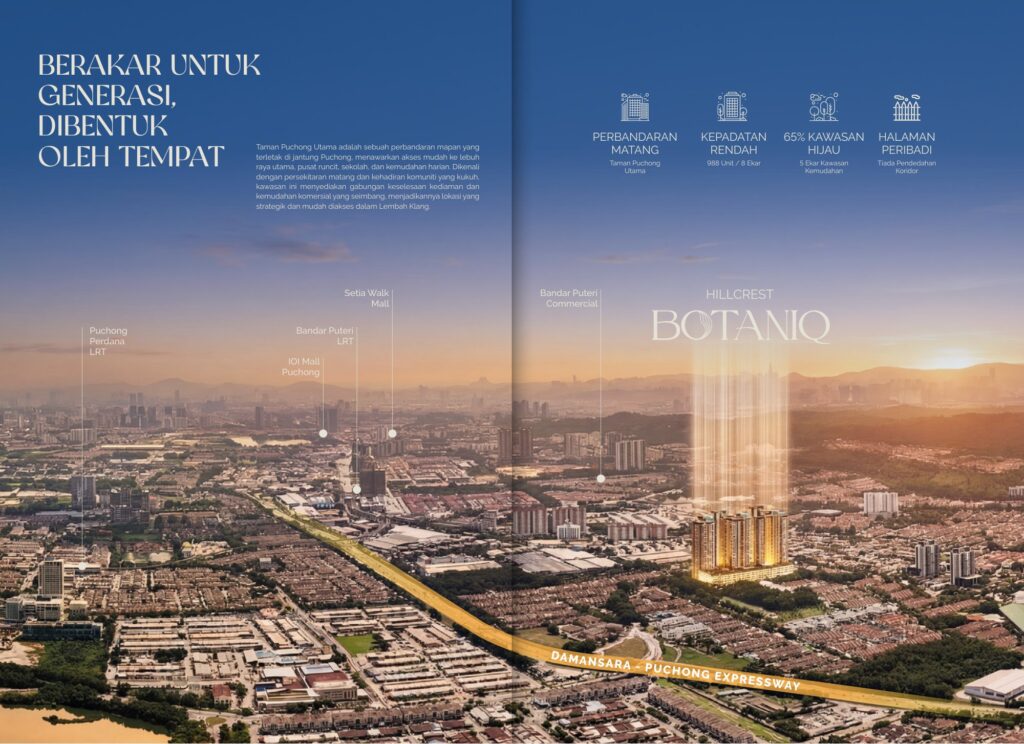
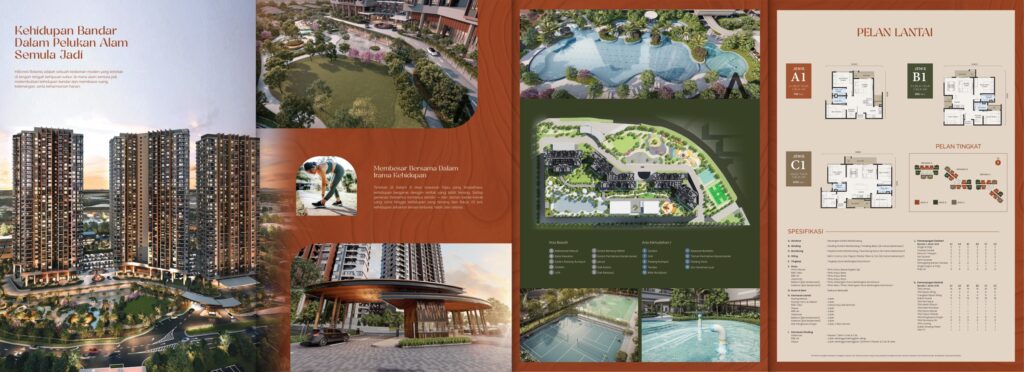
The Bahasa Malaysia brochure opens on a wood-grain cover, then moves from the location to the residences, the facilities and the floor plans.
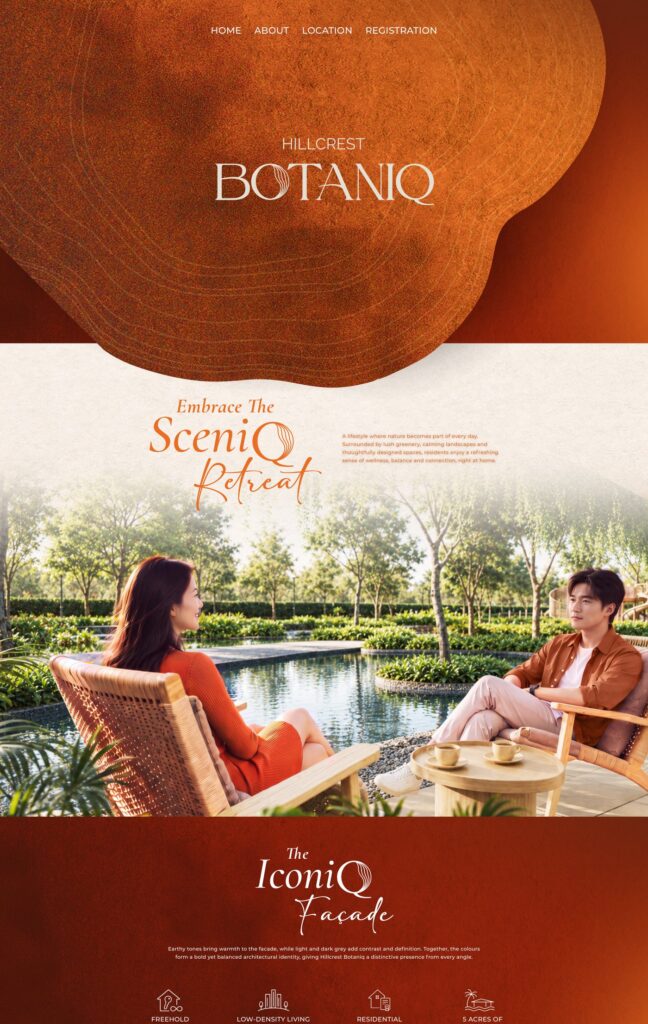
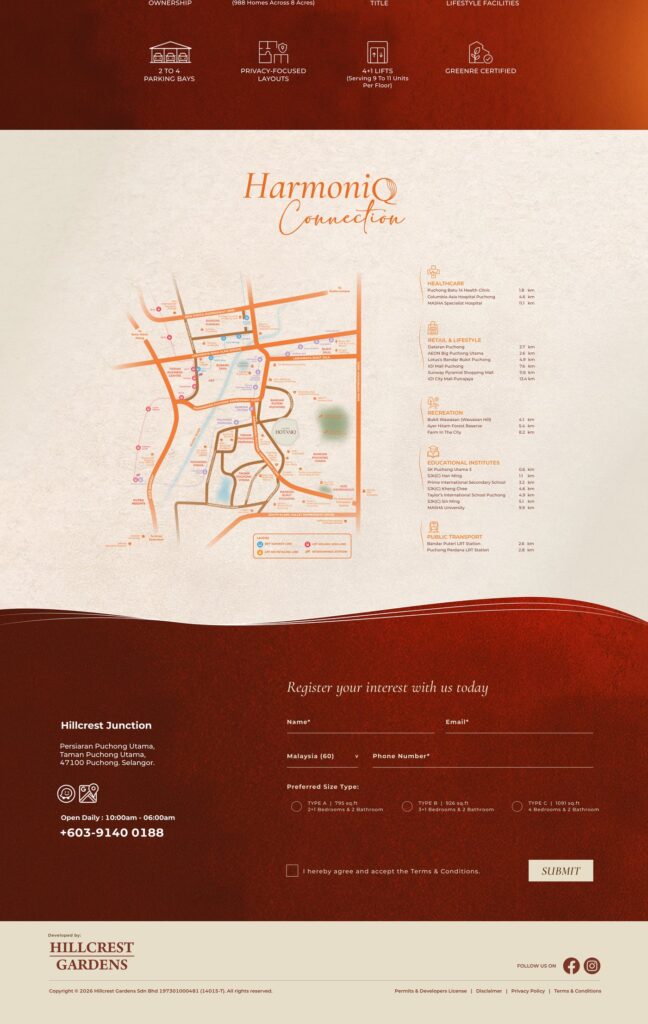
A single scrolling page with four short chapters: the retreat, the facade, the connections and a register-your-interest form.
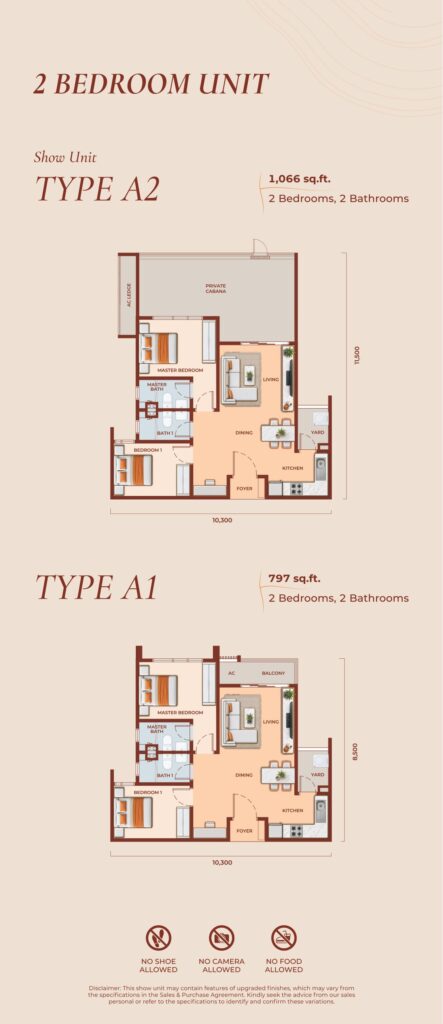
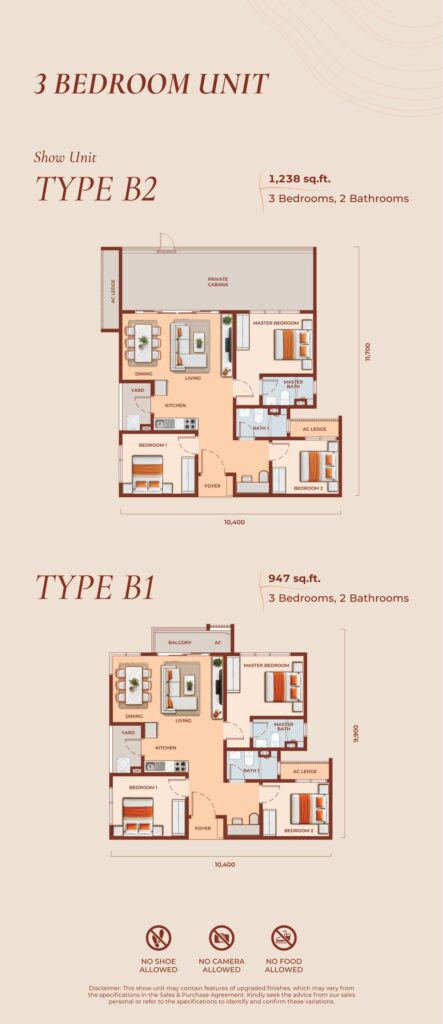
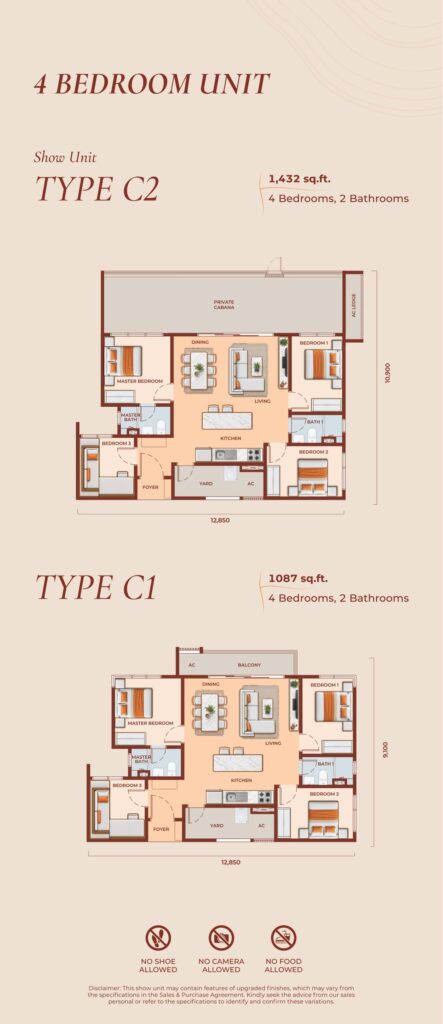
Floor-plan boards for the show units, one board for each of the two, three and four bedroom types, with sizes, room names and a short visiting note.
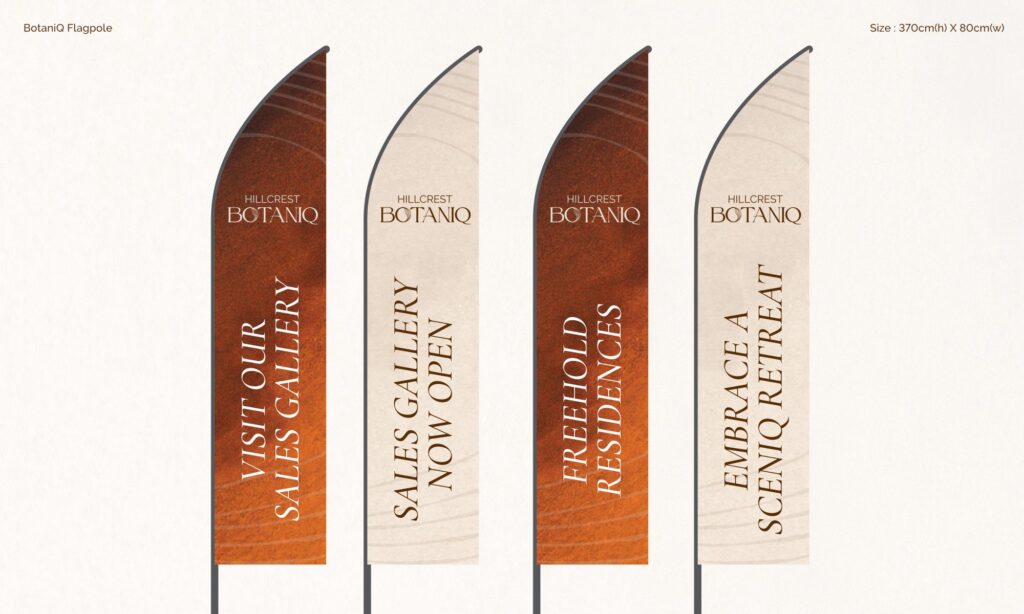
Tall flags in terracotta and cream carry short lines in English: visit the sales gallery, now open, freehold residences, embrace a SceniQ retreat.
Looking at a similar brief?
Explore our branding and coaching service or see more of our artwork.
Contact Since21